

Listing Courtesy of:  Midwest Real Estate Data as distributed by MLS GRID / Listed By: Bob Panek, Century 21 New Heritage
 Midwest Real Estate Data as distributed by MLS GRID / Listed By: Bob Panek, Century 21 New Heritage
 10270 Ehorn Road Huntley, IL 60142
Active (9 Days)
$449,990 (USD)
OPEN HOUSE TIMES
-
OPENSun, Aug 1612 noon - 2:00 pm
Description
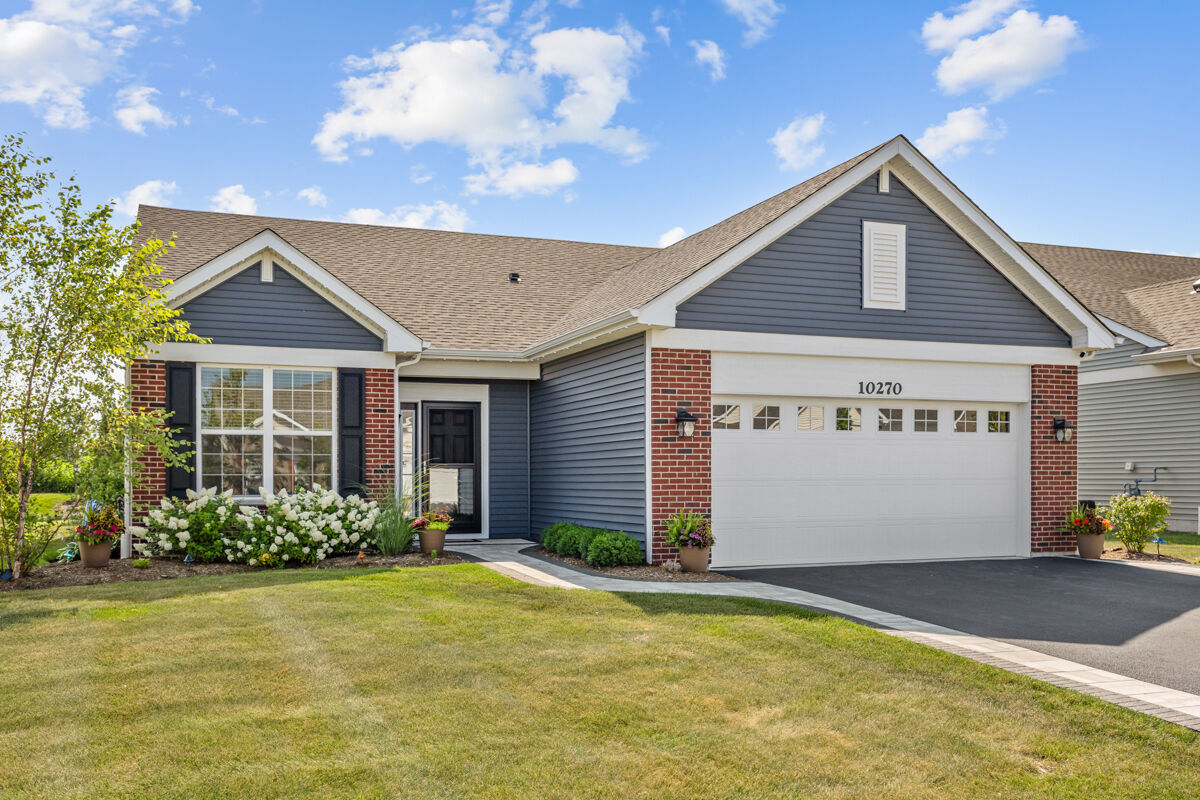
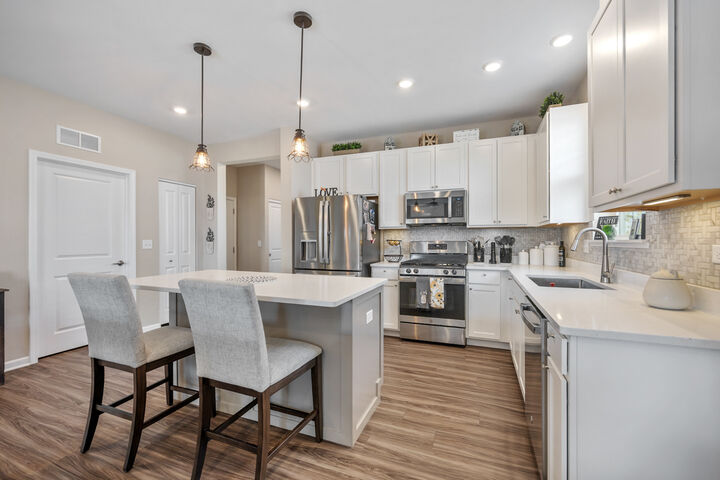
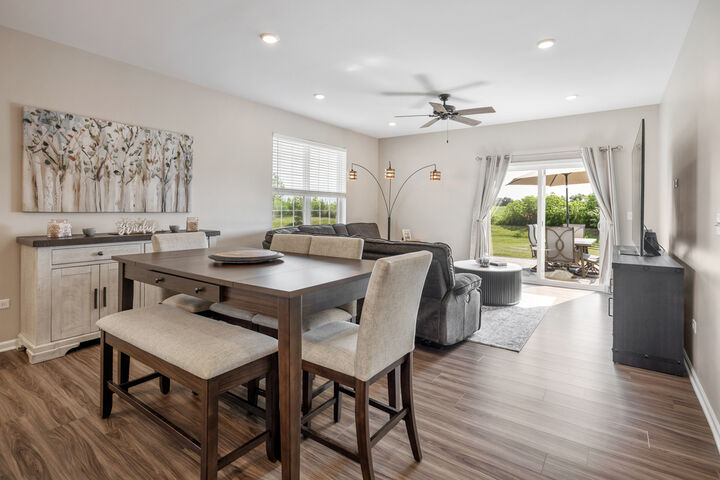
BETTER THAN NEW TALAMORE ANDARE' 55+ ADULT COMMUNITY | NAPA MODEL | HAS ALL OF THE TURNKEY IMPROVEMENTS YOU WANT PLUS NO ONE BEHIND | ~1,415 SQFT | 2 BEDROOMS | DEN | 2 FULL BATHROOMS | 2 CAR GARAGE | OPEN CONCEPT | 32 FT X 13 FT GREAT ROOM INCLUDES ALL STAINLESS STEEL KITCHEN APPLIANCES, 42 UPPER CABINETS, 5.5 FT X 3 FT ISLAND WITH BREAKFAST BAR, QUARTZ COUNTERTOPS, DINING SPACE, LIVING ROOM, LUXURY VINYL PLANK FLOORING | 30 FT X 13 FT MASTER BEDROOM SUITE INCLUDES FULL BATHROOM WITH DOUBLE BOWL VANITY, SHOWER, WATER CLOSET, LINEN CLOSET, 11 FT X 6 FT WALK-IN-CLOSET | MUD/LAUNDRY/MECHANICAL ROOM BETWEEN HOUSE & GARAGE | PROFESSIONALLY LANDSCAPED, INCLUDING ~400 SQFT PAVER BRICK PATIO WITH DISTINCT DINING SPACE THAT HAS GRILL SURROUND, SITTING AREA WITH RETAINING WALL AND BUILT-IN WOODLESS (NO SMOKE, ASH, OR FLYING SPARKS) GAS FIRE PIT | SMART HOME FEATURES INCLUDE RING DOORBELL, SCHLAGE ENCODE WI-FI FRONT DOOR LOCK, MYIQ WI-FI GARAGE DOOR OPENER WITH KEYPAD, HONEYWELL WI-FI THERMOSTAT | HIGH EFFICIENCY HVAC SYSTEM | ENERGY EFFICIENT LED RECESSED LIGHTING THROUGHOUT, MOST ON DIMMER SWITCHES | 2 BLINDS THROUGHOUT | GARAGE CAN BE WIRED FOR ELECTRIC VEHICLE | EVERY ASPECT OF THIS HOME WAS PURCHASED AND/OR INSTALLED SINCE DEC 2025 | BRAND NEW | GREAT LOCATION; HUNTLEY SQUARE ~5-MINUTE, 1.6-MILE DRIVE; TALAMORE CLUBHOUSE FACILITIES ~4-MINUTE, 1.2-MILE DRIVE; NORTHWESTERN HUNTLEY HOSPITAL ~7-MINUTE, 2.3-MILE DRIVE; ALGONQUIN COMMONS SHOPPING CENTER ~15-MINUTE, 7.5-MILE DRIVE; I90 INTERCHANGE ~11-MINUTE, 4.6-MILE DRIVE | ANDARE' IF A GREAT ALTERNATIVE TO DEL WEBB'S SUN CITY
MLS #:
12727851
12727851
Taxes
$6,477(2025)
$6,477(2025)
Lot Size
8,276 SQFT
8,276 SQFT
Type
Single-Family Home
Single-Family Home
Year Built
2024
2024
Style
Ranch
Ranch
School District
158
158
County
McHenry County
McHenry County
Community
Talamore
Talamore
Listed By
Bob Panek, Century 21 New Heritage
Source
Midwest Real Estate Data
Last checked Aug 14 2026 at 9:57 PM CDT
Midwest Real Estate Data
Last checked Aug 14 2026 at 9:57 PM CDT
Bathroom Details
- Full Bathrooms: 2
Interior Features
- 1st Floor Bedroom
- 1st Floor Full Bath
- Walk-In Closet(s)
- Open Floorplan
- Laundry: In Unit
- Laundry: Gas Dryer Hookup
- Appliance: Range
- Appliance: Refrigerator
- Appliance: Washer
- Appliance: Dryer
- Appliance: Dishwasher
- Appliance: Disposal
- Appliance: Microwave
- Appliance: Stainless Steel Appliance(s)
- Appliance: Gas Oven
- Appliance: Gas Cooktop
- Appliance: Front Controls on Range/Cooktop
- High Ceilings
- Laundry: Main Level
- Quartz Counters
Subdivision
- Talamore
Lot Information
- Level
- Landscaped
Property Features
- Fireplace: 0
Heating and Cooling
- Forced Air
- Natural Gas
- Central Air
- High Efficiency (Seer 14+)
Homeowners Association Information
- Dues: $193/Monthly
Exterior Features
- Roof: Asphalt
Utility Information
- Utilities: Water Source: Public
- Sewer: Public Sewer
School Information
- Elementary School: Chesak Elementary School
- Middle School: Marlowe Middle School
- High School: Huntley High School
Parking
- Garage Door Opener
- Garage Owned
- Attached
- Garage
- Brick Driveway
- Asphalt
- Yes
- Ev Ready
Living Area
- 1,415 sqft
Location
Estimated Monthly Mortgage Payment
*Based on Fixed Interest Rate withe a 30 year term, principal and interest only
Listing price
Down payment
%
Interest rate
%Mortgage calculator estimates are provided by C21 New Heritage and are intended for information use only. Your payments may be higher or lower and all loans are subject to credit approval.
Disclaimer: Square footage is based on information available to agent, including County records. Information has not been verified by agent and should be verified by buyer.
Based on information submitted to the MLS GRID as of 8/14/2026 16:57. All data is obtained from various sources and may not have been verified by broker or MLS GRID. Supplied Open House Information is subject to change without notice. All information should be independently reviewed and verified for accuracy. Properties may or may not be listed by the office/agent presenting the information.


