

Listing Courtesy of:  Midwest Real Estate Data as distributed by MLS GRID / Listed By: Lisa Klein, Century 21 New Heritage
 Midwest Real Estate Data as distributed by MLS GRID / Listed By: Lisa Klein, Century 21 New Heritage
2551 Hennig Road Hampshire, IL 60140
Active (5 Days)
$487,000 (USD)
OPEN HOUSE TIMES
-
OPENSun, Nov 150:00 am - 2:00 pm
Description
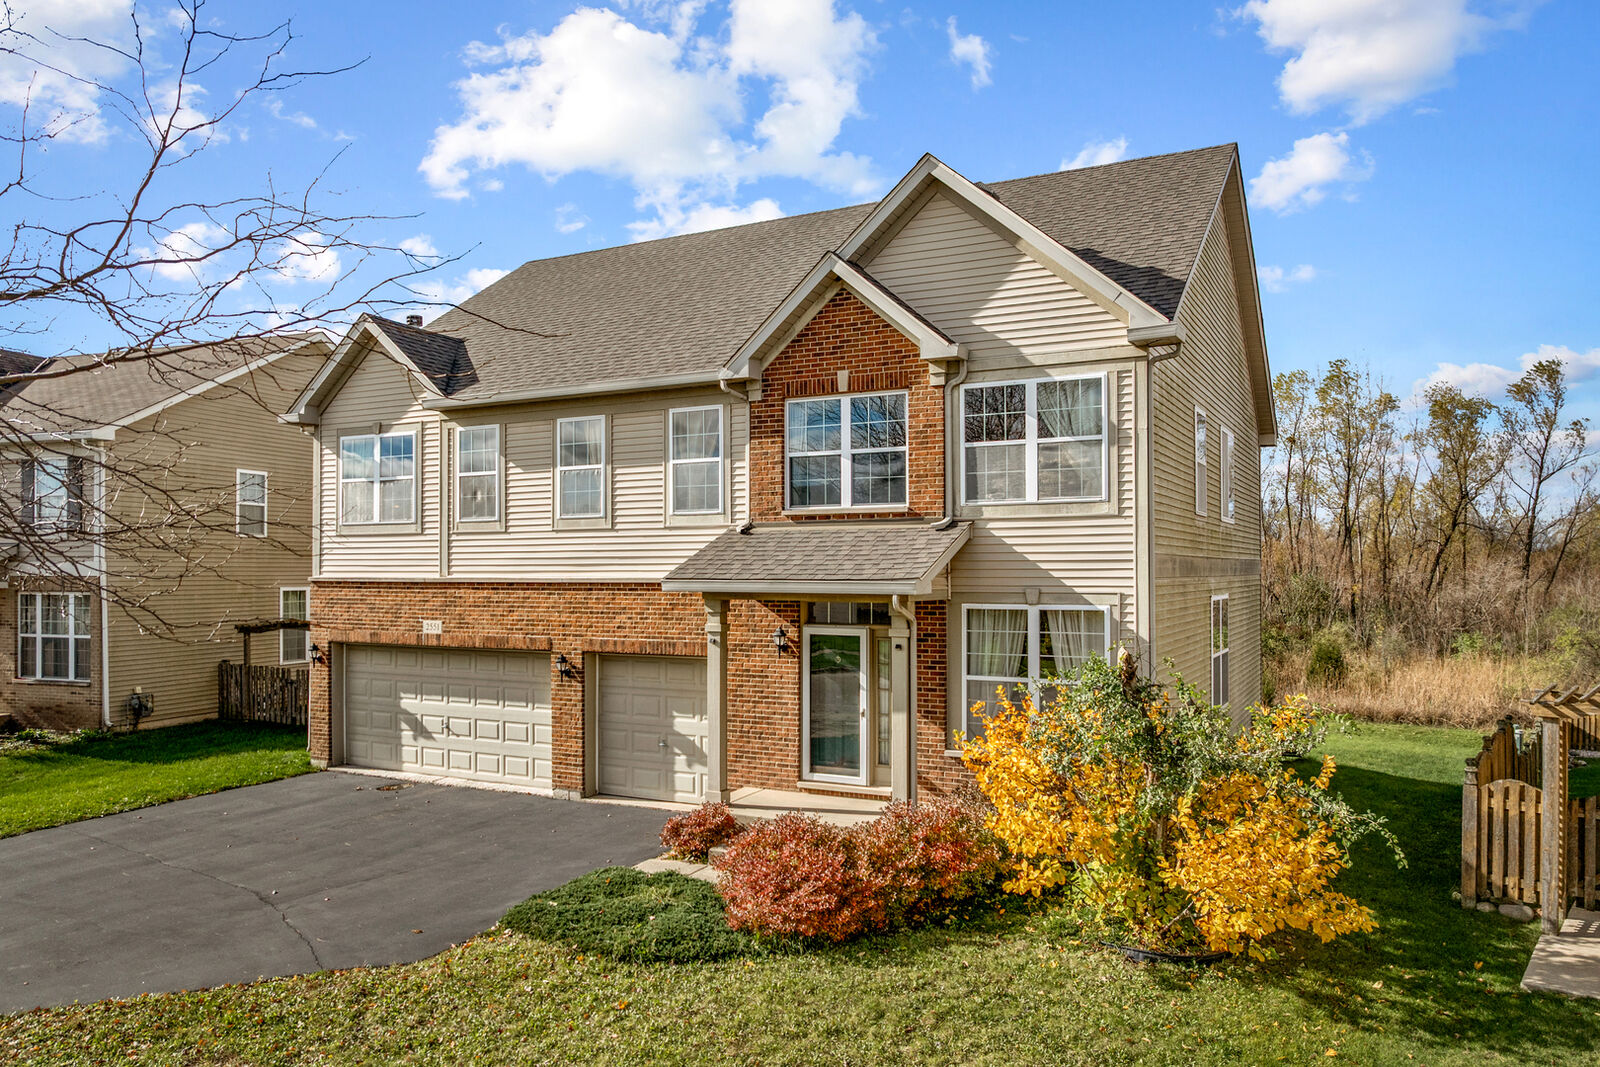
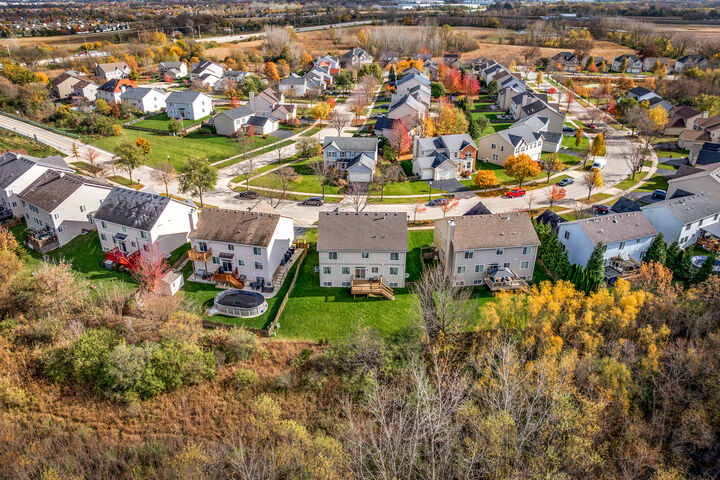
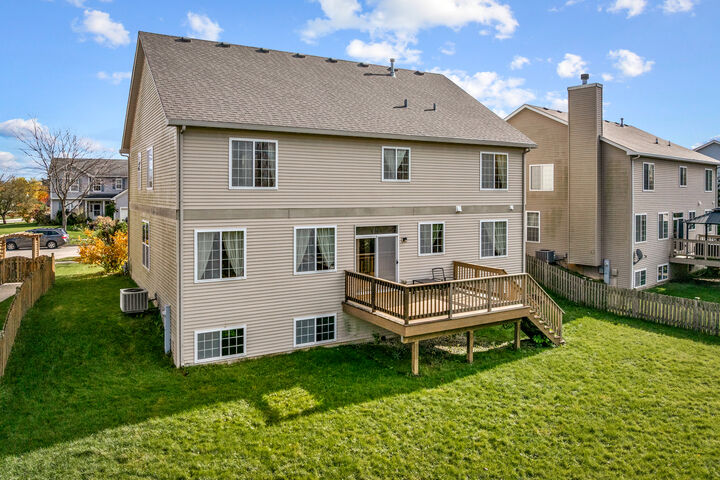
SPACIOUS 2-STORY HOME WITH 2,930 SQ FT OF LIVING SPACE ~ 4 BEDROOMS PLUS LOFT ~ 2.5 BATHS ~ 3-CAR ATTACHED GARAGE ~ BEAUTIFUL BACKYARD BACKING TO PEACEFUL WETLAND AREA WITH NO IMMEDIATE REAR NEIGHBORS ~ HARDWOOD FLOORS THROUGHOUT MUCH OF THE MAIN LEVEL ~ FORMAL LIVING ROOM ~ SPACIOUS FAMILY ROOM ~ LARGE EAT-IN KITCHEN WITH CENTER ISLAND, STAINLESS STEEL APPLIANCES AND ACCESS TO DECK ~ MAIN FLOOR OFFICE ~ GENEROUSLY SIZED BEDROOMS ~ VERSATILE SECOND-FLOOR LOFT ~ PRIMARY SUITE FEATURES TWO WALK-IN CLOSETS AND PRIVATE BATH WITH DOUBLE VANITY, SOAKING TUB AND SEPARATE SHOWER ~ SECOND-FLOOR LAUNDRY ROOM AVAILABLE FOR USE WITH CURRENT LAUNDRY SETUP IN BASEMENT ~ FULL ENGLISH LOOKOUT BASEMENT WITH PLENTY OF NATURAL LIGHT AND GREAT POTENTIAL FOR ADDITIONAL LIVING SPACE ~ ELEVATED DECK OVERLOOKING BACKYARD AND NATURAL SURROUNDINGS ~ GREAT FLOOR PLAN WITH PLENTY OF SPACE INSIDE AND OUT!
MLS #:
12805090
12805090
Taxes
$9,820(2025)
$9,820(2025)
Lot Size
8,276 SQFT
8,276 SQFT
Type
Single-Family Home
Single-Family Home
Year Built
2007
2007
Style
Traditional
Traditional
School District
158
158
County
Kane County
Kane County
Listed By
Lisa Klein, Century 21 New Heritage
Source
Midwest Real Estate Data
Last checked Nov 14 2026 at 12:13 AM CST
Midwest Real Estate Data
Last checked Nov 14 2026 at 12:13 AM CST
Bathroom Details
- Full Bathrooms: 2
- Half Bathroom: 1
Interior Features
- Walk-In Closet(s)
- Laundry: In Unit
- Appliance: Refrigerator
- Appliance: Washer
- Appliance: Dryer
- Appliance: Disposal
- Appliance: Microwave
- Appliance: Stainless Steel Appliance(s)
- Sump Pump
- Co Detectors
- Appliance: Cooktop
- Water Heater-Gas
- Appliance: Oven
- Laundry: Upper Level
Lot Information
- Wetlands
Property Features
- Foundation: Concrete Perimeter
Heating and Cooling
- Gas
- Forced Air
- Central Air
Basement Information
- Unfinished
- Storage Space
- Full
- Daylight
Homeowners Association Information
- Dues: $186/Quarterly
Exterior Features
- Roof: Asphalt
Utility Information
- Utilities: Water Source: Public
- Sewer: Public Sewer
Parking
- Garage Door Opener
- Garage Owned
- Attached
- Garage
- Asphalt
- Yes
Living Area
- 2,930 sqft
Location
Estimated Monthly Mortgage Payment
*Based on Fixed Interest Rate withe a 30 year term, principal and interest only
Listing price
Down payment
%
Interest rate
%Mortgage calculator estimates are provided by C21 New Heritage and are intended for information use only. Your payments may be higher or lower and all loans are subject to credit approval.
Disclaimer: Square footage is based on information available to agent, including County records. Information has not been verified by agent and should be verified by buyer.
Based on information submitted to the MLS GRID as of 11/13/2026 18:13. All data is obtained from various sources and may not have been verified by broker or MLS GRID. Supplied Open House Information is subject to change without notice. All information should be independently reviewed and verified for accuracy. Properties may or may not be listed by the office/agent presenting the information.


